
Northside
824 Woolwich Street, Guelph, ON
View on mapPricing & availability
From the $400s
Starting price
From the $400s
Suite size
869–1,152 sqft
Storeys
3
Units
200
Developer
Granite Homes
Move-in
Available now
Type
Townhome
Type
Townhome
Address
824 Woolwich Street, Guelph, ON
Major Intersection
Woolwich Street, North Guelph
Units
200 Suites
Storeys
3 Storeys
Developer
About This Project
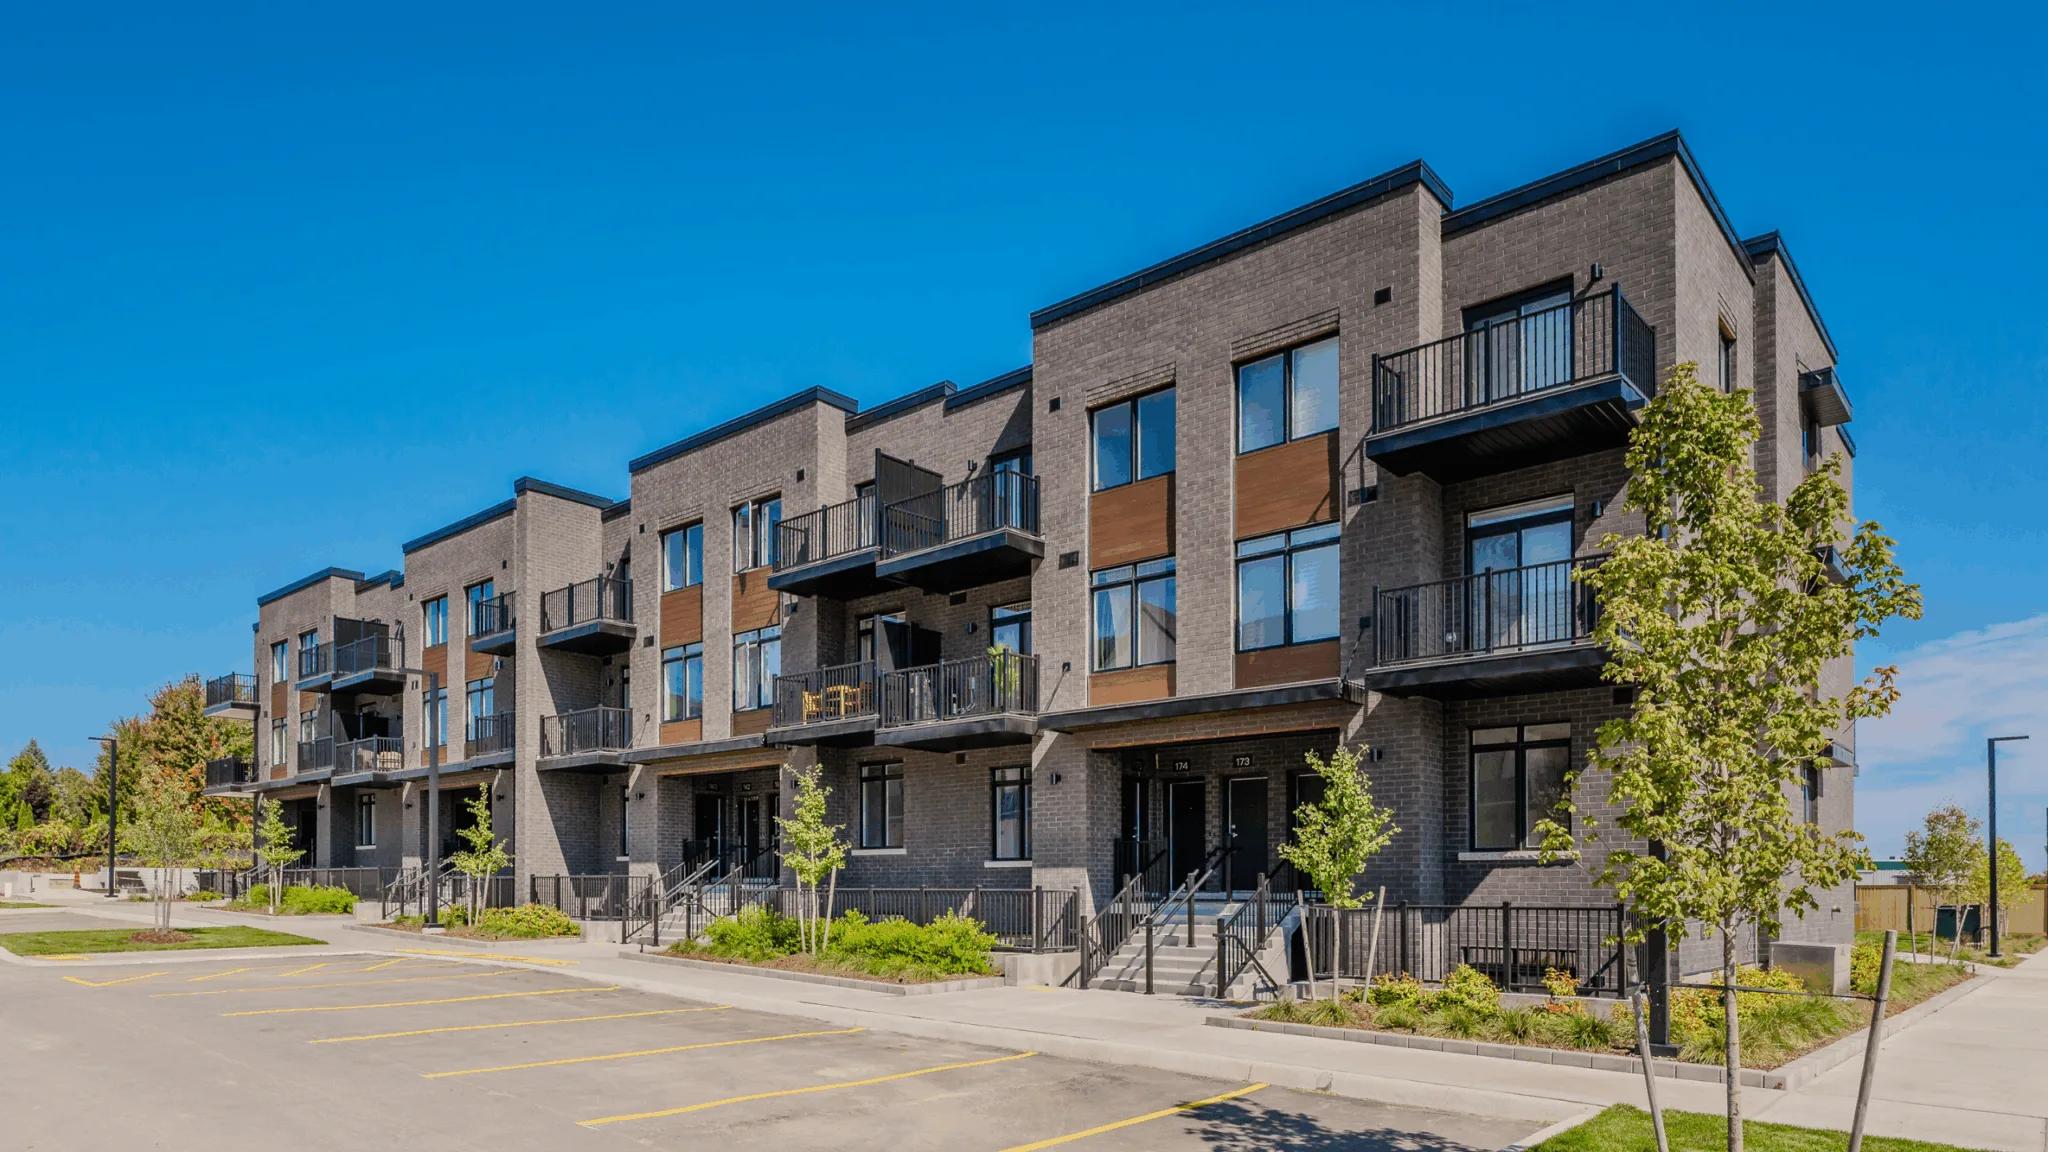
Are you comparing new homes Guelph in North Guelph near Woolwich, and want a clear picture before you reserve? Northside by Granite Homes offers one-storey flats and two-storey stacked townhomes, marketed from the $400s with model homes open at 824 Woolwich Street.
What Northside is
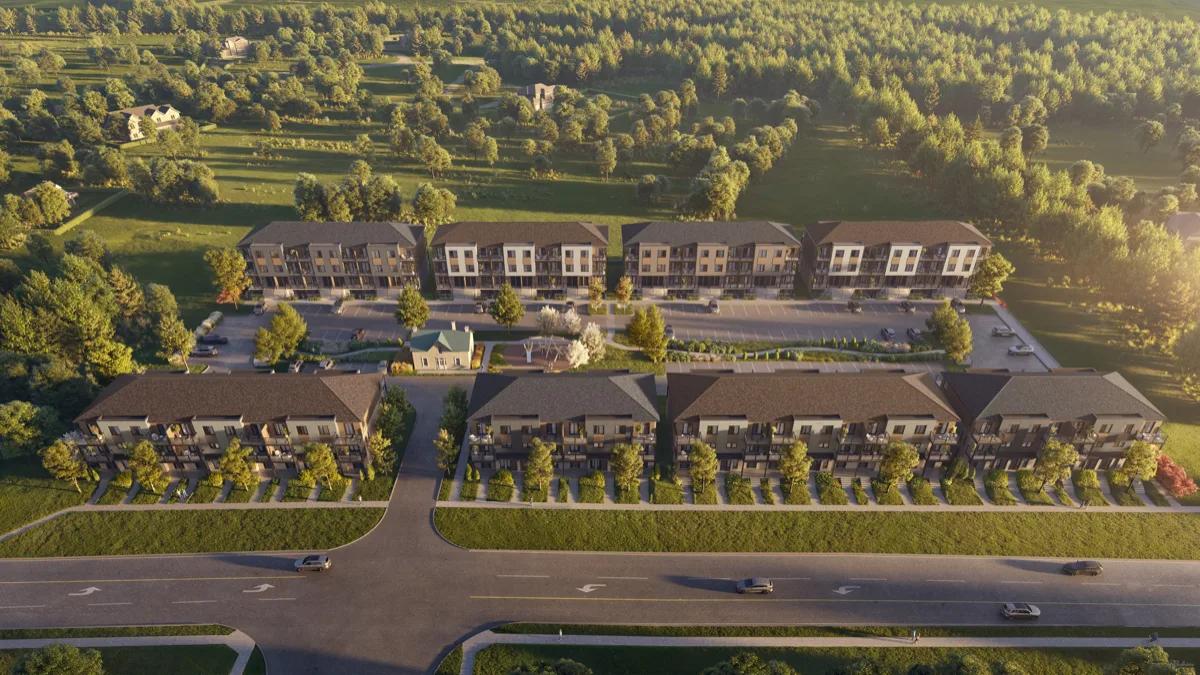
Northside mixes stacked townhomes and flats with Terrace, Main, Front, and Rear plan families in interior, end, and enhanced-end layouts. A landscaped communal outdoor amenity with pathways and seating is part of the site design. Interior living space on Tier 1 sheets runs about 869–1,152 sq. ft.
Pricing, deposits, and carrying costs
Official marketing shows from the $400s. Exact purchase prices were not published on the community page, so price_from stays unset — treat aggregator bands as reference only. Extended Tarion warranty marketing appears on builder materials; confirm what is included in writing. Buyers researching Ontario HST or new-home tax relief should ask how any rebate is applied to the purchase price you are quoted.
Who it suits
Northside often fits buyers comparing Guelph townhouses who want a compact stacked home or one-storey flat near North Guelph amenities, and who prefer model-home walkthroughs before deciding.
Location
Model homes at 824 Woolwich Street, Guelph. Confirm the suite address in writing if it differs from the model-home civic number.
Floor plans
Official Terrace, Main, Front, and Rear diagrams (interior, end, and enhanced-end) are published on granitehomes.ca, with about 869–1,152 sq. ft. of interior living space on the sheets used for this listing.
Occupancy timing
Model homes are open. Confirm suite-specific closings in writing — inventory timing can vary by block and plan.
Next step
Contact us on this page to confirm current pricing, availability, and deposit terms.
Overview written for Pre-Construction.ca from verified builder sources — not copied from listing aggregators.
Amenities
Highlights
- ✔ Granite Homes — Northside stacked towns and flats at 824 Woolwich Street, Guelph
- ✔ Marketed from the $400s (exact list price not on community page)
- ✔ One-storey flats and two-storey stacked plans; model homes open
- ✔ Interior living space about 869–1,152 sq. ft. on published sheets
- ✔ Communal outdoor amenity with pathways and seating
- ✔ Extended Tarion warranty marketing — confirm written terms
- ✔ Ask about HST / new-home tax relief before you budget
- ✔ Contact us for current inventory, deposits, and plan packages
Location & Map
824 Woolwich Street, Guelph, ON · Woolwich Street, North Guelph
Buyer education
Concepts that usually matter before you reserve a unit.
- What Is Pre-Construction in Ontario? A Plain 2026 Buyer Guide
- New Home Closing Costs in Ontario (2026): Checklist + Calculator
- Pre-Construction Deposit Schedules in Ontario: What You're Signing Up For
- The Two Closings in Pre-Construction Ontario: Occupancy vs. Final Closing
Parking & Maintenance
- Parking
- Confirm parking in writing
Incentives
Extended Tarion warranty marketing (No Cost Warranty Advantage) — confirm written terms.
Pricing & availability
Northside
From the $400s · Guelph
Similar Pre-Construction Projects
Instant Side-by-Side
Compare Northside against similar projects
See prices, deposits, 2026 Ontario/Toronto closing costs, and floor plans side by side in one tap.
From $561K
Move-in 2028
The Block on Clair
331 Clair Road East, Guelph, ON, Guelph
by Reid's Heritage Homes
The Block on Clair by Reid's Heritage Homes is a 136-home urban townhome community at 331 Clair Road East in Guelph — stacked and rear-lane plans from about 780–1,445 sq. ft., from $560,900, with first occupancy targeted for July 2028.
From $450K
Move-in 2027
NOMI
628 New Dundee Road, Kitchener, ON, Kitchener
by Fusion Homes
NOMI by Fusion Homes is a 210-unit stacked urban townhome community at 628 New Dundee Road in Doon South, Kitchener — 2- and 3-bedroom plans from about 995–1,415 sq. ft., from $449,990 (HST-rebated price list), with first occupancy targeted for Summer 2027.
From $650K
Move-in 2027
SOL Stacked Towns
90 Skinner Road, Hamilton, ON, Hamilton
by New Horizon Development Group
SOL Stacked Towns by New Horizon Development Group is a 21-unit stacked townhome community at 90 Skinner Road in Waterdown (Hamilton) — 3-bedroom (+den) plans of about 1,362 sq. ft. from $649,990, with first occupancy targeted for April 2027.