
Compare Ontario Pre-Construction Homes
Compare up to 3 projects across starting prices, deposit schedules, official 2026 Ontario/Toronto closing costs, floor plans, and neighbourhood data.
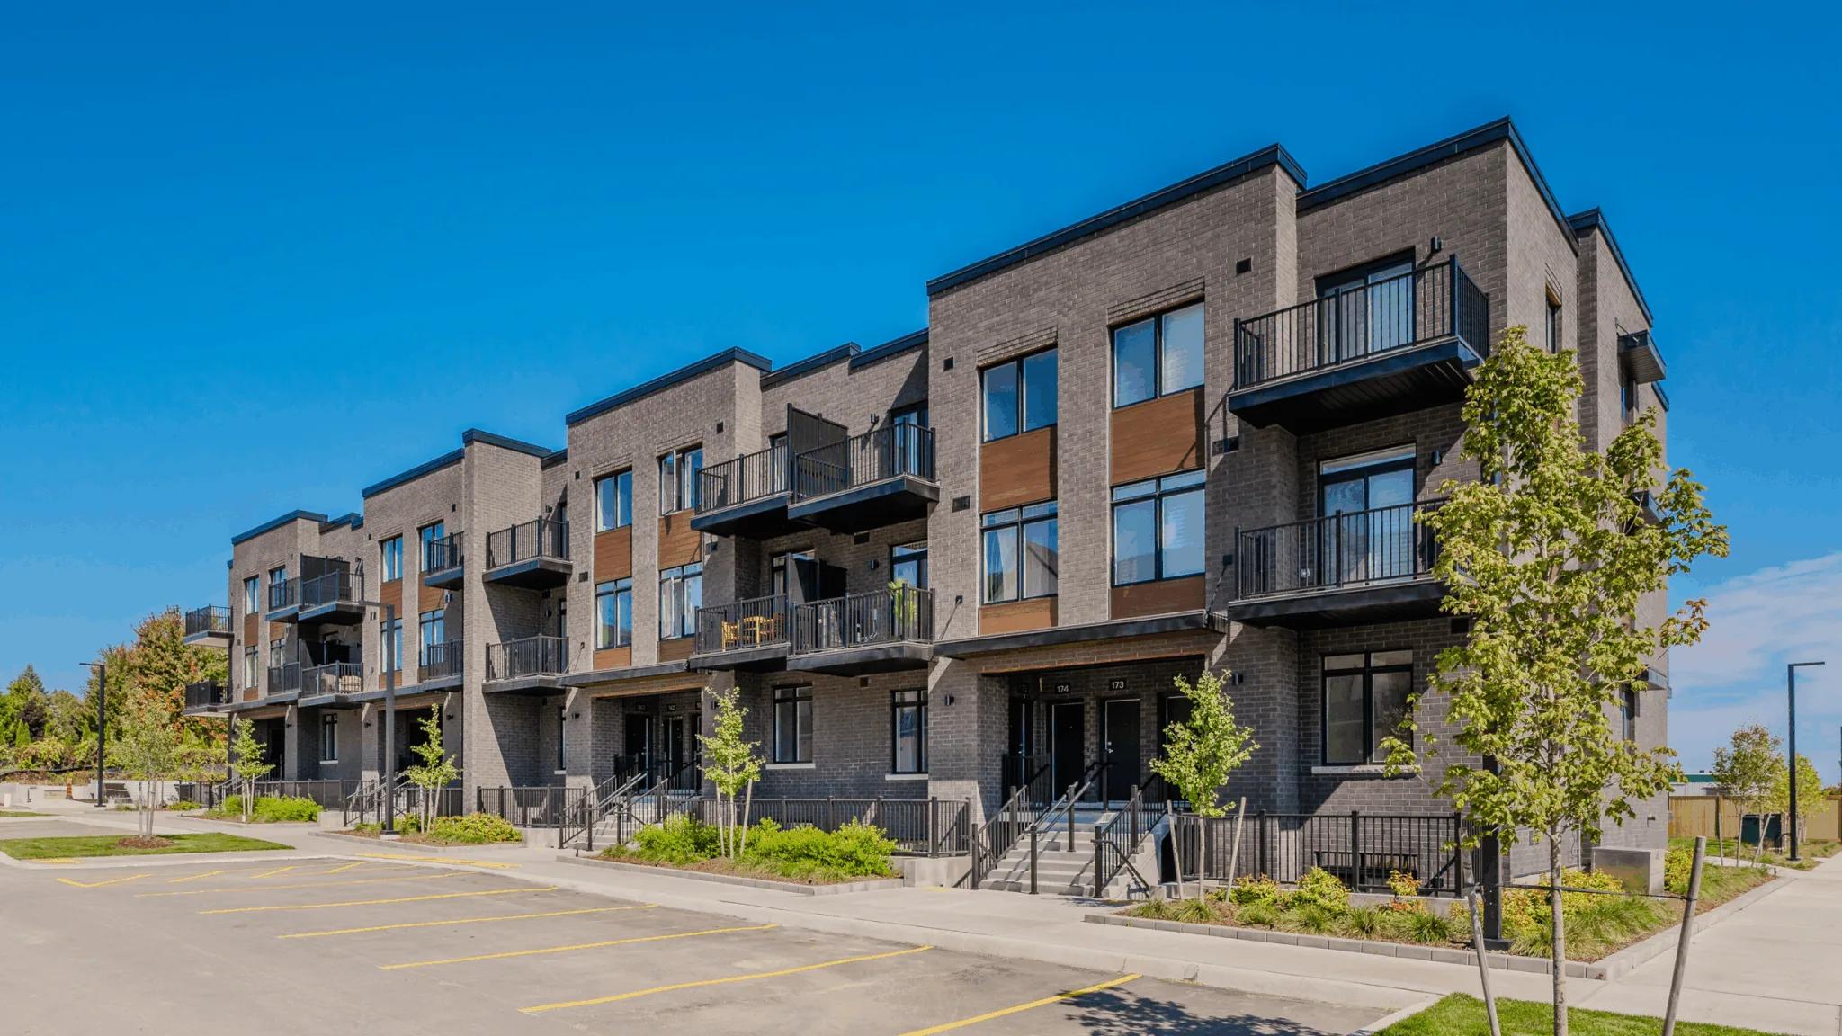
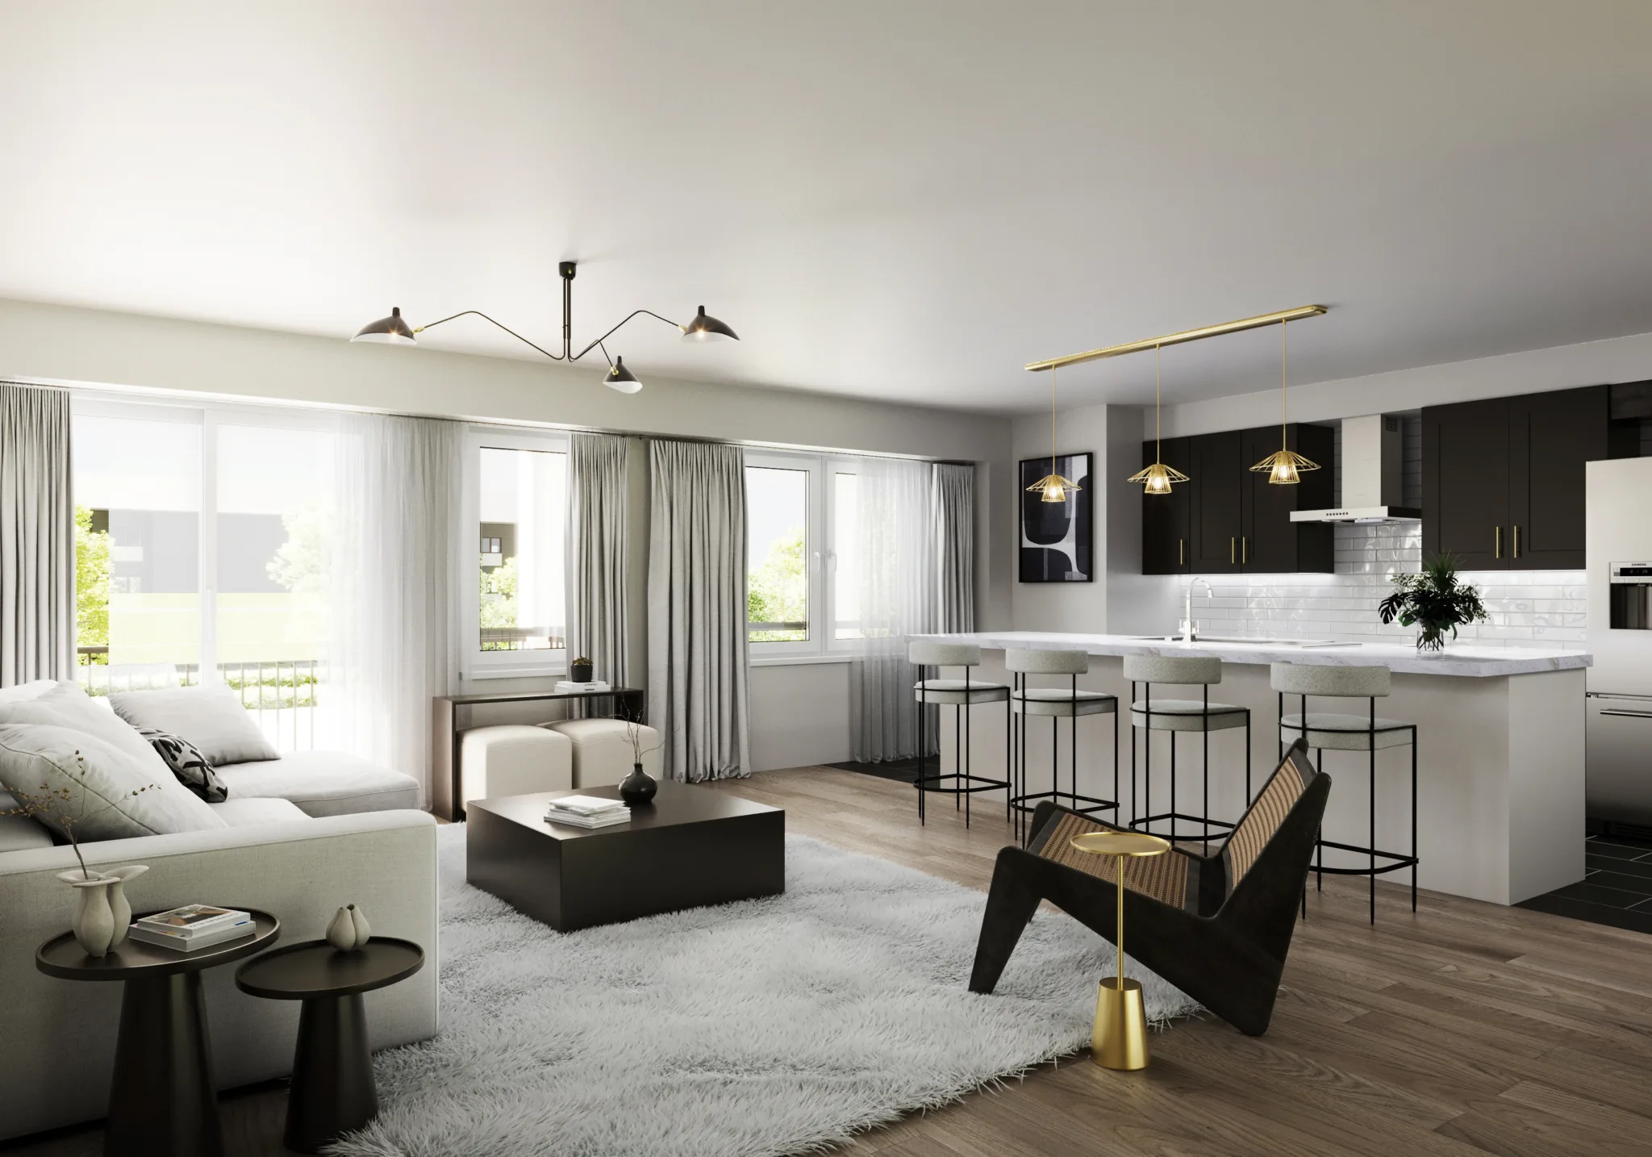
Overview & Pricing
Side-by-side price points, property type, suite sizes, and delivery timeline.
Selling status
DiffersNorthside
NOMI
Selling status
Property type
Northside
Stacked town / POTL format
NOMI
Stacked town / POTL format
Property type
Stacked town / POTL format
Stacked town / POTL format
Starting price
DiffersNorthside
Guelph, ON
NOMI
Kitchener, ON
Starting price
Guelph, ON
Kitchener, ON
Price per sq. ft.
DiffersNorthside
NOMI
Price per sq. ft.
Suite / home size
DiffersNorthside
NOMI
Suite / home size
Bedrooms
DiffersNorthside
NOMI
Bedrooms
Estimated move-in
DiffersNorthside
NOMI
Estimated move-in
Storeys & total suites
DiffersNorthside
NOMI
Storeys & total suites
Developer
DiffersNorthside
NOMI
Deposits & 2026 Cash to Close
Deposit schedule plus official 2026 Ontario/Toronto land transfer tax and closing cost estimates.
Deposit structure
DiffersStaged payments paid during construction toward your purchase price.
Northside
NOMI
$5,000 (Reservation) · Balance to 2.5% (30 days) · $5,000 (Each month for 6 months)
Deposit structure
Staged payments paid during construction toward your purchase price.
$5,000 (Reservation) · Balance to 2.5% (30 days) · $5,000 (Each month for 6 months)
Ontario land transfer tax (2026)
DiffersNorthside
NOMI
Includes up to $4,000 first-time buyer refund
Ontario land transfer tax (2026)
Includes up to $4,000 first-time buyer refund
Toronto municipal LTT (2026)
Northside
Guelph has no municipal LTT
NOMI
Kitchener has no municipal LTT
Toronto municipal LTT (2026)
Guelph has no municipal LTT
Kitchener has no municipal LTT
Est. one-time closing costs
DiffersOfficial 2026 LTT brackets + typical legal ($1,850), title ($400), appraisal ($400), and adjustments ($800). Excludes builder levies.
Northside
Calculated once starting price is released
NOMI
1.09% of starting price (LTT + typical legal/title/adjustments)
Est. one-time closing costs
Official 2026 LTT brackets + typical legal ($1,850), title ($400), appraisal ($400), and adjustments ($800). Excludes builder levies.
Calculated once starting price is released
1.09% of starting price (LTT + typical legal/title/adjustments)
Condo interim occupancy (6-mo. est.)
Northside
Freehold & POTL towns typically transfer title at move-in
NOMI
Freehold & POTL towns typically transfer title at move-in
Condo interim occupancy (6-mo. est.)
Freehold & POTL towns typically transfer title at move-in
Freehold & POTL towns typically transfer title at move-in
How these figures are calculated & disclaimer: Tap or hover the ?icon next to any figure to see the exact bracket math and data source. Land transfer tax uses official 2026 Ontario and City of Toronto marginal brackets applied to the published starting price. Legal ($1,850), title insurance ($400), appraisal ($400), adjustments ($800), and 6-month condo occupancy are illustrative planning midpoints — not a quote or cap. Builder development charges, education levies, Tarion warranty enrolment, and HST adjustments depend on each project's Agreement of Purchase and Sale. Confirm all figures with your real estate lawyer and lender before signing.
Monthly Costs & Builder Incentives
Ongoing maintenance or POTL fees, parking costs, and launch incentives.
Maintenance / POTL fees
DiffersNorthside
NOMI
$0.17 / sq. ft.
Maintenance / POTL fees
$0.17 / sq. ft.
Parking
DiffersNorthside
NOMI
Parking
Current builder incentives
DiffersNorthside
NOMI
Current builder incentives
Floor Plans & Highlights
Available layouts, building features, and community highlights.
Published floor plans
DiffersNorthside
Includes Terrace End, Terrace B Enhanced End, Main Interior
Browse floor plans →NOMI
Published floor plans
Includes Terrace End, Terrace B Enhanced End, Main Interior
Browse floor plans →Key project highlights
DiffersNorthside
Amenities: Stacked townhomes and flats, from the $400s, model homes open, North Guelph
NOMI
Amenities: 210 stacked urban townhomes, 2- and 3-bedroom plans, about 995–1,415 sq. ft., 1 parking space included
Key project highlights
Amenities: Stacked townhomes and flats, from the $400s, model homes open, North Guelph
Amenities: 210 stacked urban townhomes, 2- and 3-bedroom plans, about 995–1,415 sq. ft., 1 parking space included
Location, Transit & Demographics
Surrounding amenities, schools, and Statistics Canada neighbourhood profile.
Address & intersection
DiffersNorthside
Near Woolwich Street, North Guelph
NOMI
Near New Dundee Road, Doon South / near Highway 401
Address & intersection
Near Woolwich Street, North Guelph
Near New Dundee Road, Doon South / near Highway 401
Transit, grocery & dining (1 km)
DiffersNorthside
Within 1 km radius
NOMI
Within 1 km radius
Transit, grocery & dining (1 km)
Within 1 km radius
Within 1 km radius
Nearby schools (3 km)
DiffersNorthside
NOMI
Closest: Groh Public School (1.2 km)
Nearby schools (3 km)
Closest: Groh Public School (1.2 km)
Area household profile (StatCan)
DiffersNorthside
100% owner households (Guelph, City, Ontario)
NOMI
60% owner households (Kitchener, City, Ontario)
Area household profile (StatCan)
100% owner households (Guelph, City, Ontario)
60% owner households (Kitchener, City, Ontario)
Sotheby's International Realty Canada, Brokerage · Buyer inquiries handled by Frank Farhangi, Broker · We represent buyers and do not represent developers. Project information is believed accurate but is based on materials supplied to us and may change without notice. Confirm all details with the developer and your lawyer, accountant, and lender before purchasing. Full disclaimer.
Want the full floor plans & worksheet for these projects?
Published numbers only tell part of the story. Our team represents buyers across Ontario — we can pull the exact suite floor plans, deposit schedules, assignment clauses, and current builder incentives side by side before you walk into a sales centre.
- ✔Shortlist: Northside vs. NOMI
- ✔Side-by-side floor plans, lot/suite premiums & capped levy clauses
- ✔Plain answers by phone or email — no mailing lists
Get a side-by-side VIP package
We'll follow up with floor plans, current incentives, and deposit sheets for the projects you're comparing.